
 by
by Author used AI to help create a beautiful refuge for herself and her husband, longtime industry sales professional Tommy Leflein
BOCA RATON, Fla. — When Tommy and Barbara Leflein inherited his late mother’s house here, they saw it as an opportunity not just to carry forward the legacy of her beautiful 3,000-square-foot property. They also saw it as an opportunity to make and shape the house into something all their own.
Tommy Leflein is an industry career sales professional and former president of the International Home Furnishings Representatives Association. Barbara — Bobbie for short — is his wife of 34 years who is the president and owner of Leflein Associates Market Research. She has a 32-plus-year background in market research that uses a data-driven approach to help businesses come up with strategic and cost-effective solutions.

So when it came time to approach the renovation effort that would take over a year to materialize and complete, it made sense for her to use a tool that is fast becoming a major asset in the world of design and architecture — AI. She details this process in her recently published book, ‘The Chic Home – Designing Smarter with AI.’
Bobbie Leflein recently spoke with Home News Now about how she approached the project — as detailed in the 110-page book, which has full color photos showing the work room by room — and how she used various AI tools to help guide — but not take over the process.
“It took over a year to remodel the house and I found myself — since I had just retired from my research background — being able to use AI. And almost surprisingly, it was like having the best research assistant possible,” she said, noting that she spent hours asking various platforms about the possibilities in a series of “what if?” types of questions. In turn, she noted, the answers she received helped her better communicate with the general contractor and architect to “get what I thought would be great for us,” which she noted also helped her better understand the implications of various decisions related to the inside of the house and behind the walls to every aspect of the remodel.
“And what I found is that it is not simply ‘I like coastal so everything is going to be coastal, or I just want everything to be Hollywood Regency,’” she said. “It is not quite as simple as that. It is also about what (elements) you want to retain or what no longer works for you. It is all about what life stage you are at right now. Are you downsizing? Are you moving? Do you have kids? Where is your home located? What is the climate?
“And what does the architecture tell you about what is possible here and what is not possible? So all of those kinds of questions come into play. I try to share that with the reader because today, the consumer has so much choice. It is like overload. And what role can the retailer play? What role can the manufacturer play or the designer play with this newly empowered and overwhelmed consumer?”
She notes that the renovation took over a year, although considering some lag time involved with the project, she was researching for a good year and a half and used more than one AI platform including Chat GPT to help in the process, which included uploading many images that she felt were relevant to the project.
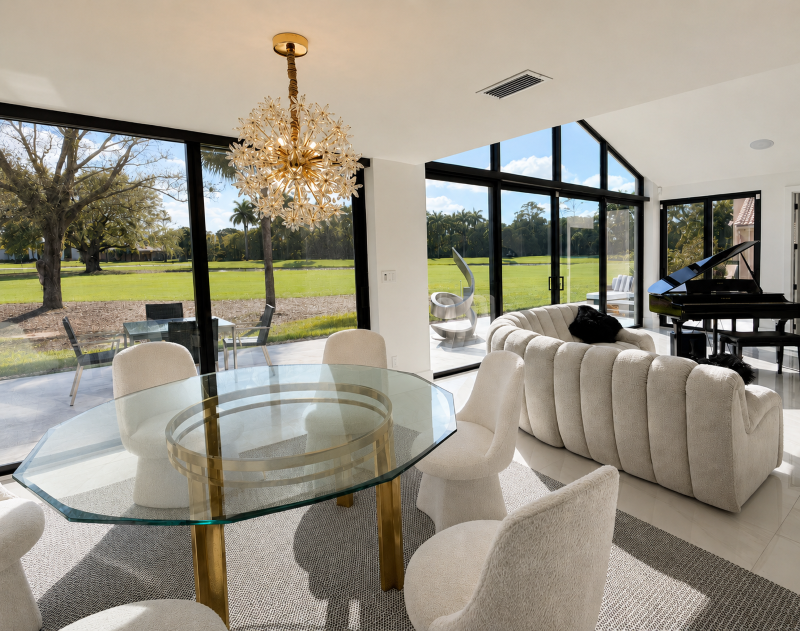
“With the help of AI, I was able to discern what the commonalities and the patterns were,” she said, noting that the inputs also included the best type of insulation to use along with recommendations from friends, plus other materials she collected including clippings from publications. “Even though they were totally distinct design elements, I was able to distill that into my color palette and my stone work and all the different kinds of selections that I made and made it all speak the same language in the house.”
“I really wasn’t working in the dark,” she said. “It was really almost like crowdsourcing every decision in a sense to get at something where I felt OK. I felt confident and could tell the GC and the architect, ‘No, this is what I want.’”
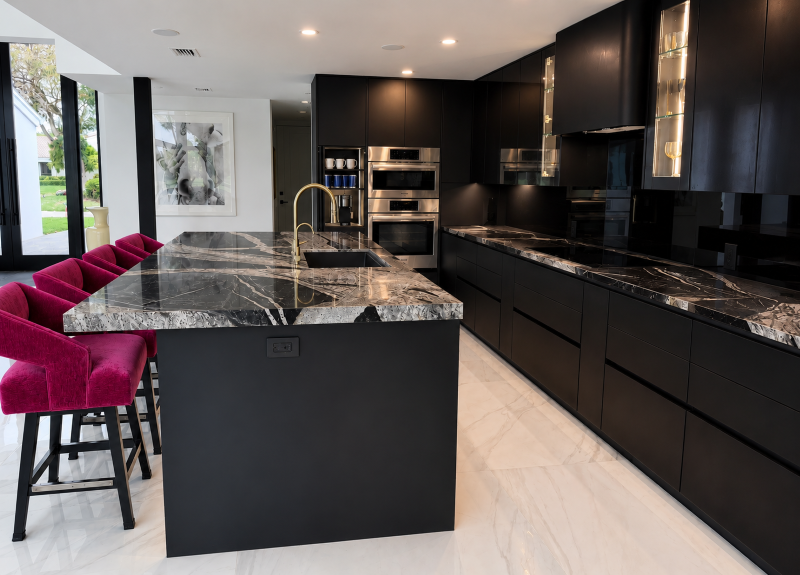
The book itself is 13 chapters, each covering a specific aspect of the project, including an analysis of the structure and layout and a redesign of the kitchen that allows the person preparing meals to interact with guests in the adjacent great room.
“In the original kitchen, the cook faced a wall,” she writes. “It wasn’t living — it was labor. The new layout reoriented everything. … This is a kitchen you can live in, not a kitchen you have to work around.”
She also has a chapter on the private spaces of the home that demanded equal attention.
“Because while the public rooms set the tone of a home, it’s the private spaces — closets, bathrooms and personal corners — where daily life actually unfolds,” she writes. “This is where design stops being visual and becomes deeply personal. Beyond finishes and materials, these were the spaces where we layered in comfort, function and a bit of quiet drama — through lighting, art, wallpaper, mirrors and paint.”
She also discusses the gritty nature of the work, in a chapter she calls “The Hidden Work.”
“Behind every architectural decision was a harder truth — the house needed rescue.” This included dealing with things like termite-eaten beams, sections of rotted wood, water damage, compromised framing and overall fatigue from decades of heat and storms.
“What began as a remodel became a rebuild. We stripped the house to the studs, reinforced beams, replaced framing and rebuilt entire sections to reflect modern engineering standards,” she writes, adding that a roof replacement also was required, and accomplished with flat concrete tiles for a “cleaner, more contemporary profile.”

She also discusses how she and Tommy attended market to select furniture for the home and how pieces such as new sectionals and bedroom furniture complemented the overall aesthetic in the home.
Of the primary bedroom, she writes,” If the great room is the public voice of the house, the primary bedroom is the quiet one. Here forms become more intimate. … The vanilla-toned king bed anchors the room. Its curved form gives it presence without heaviness. It sets the tone immediately — calm, warm, intentional. There was no need for anything more at the foot of the bed. The wide foot board carried that function within the design.”
Meanwhile, she added, “The silver-leaf nightstands, framed in black, add a sculptural moment of their own. They catch natural light without becoming flashy — reflecting just enough brilliance to elevate the room. Their proportions reinforce the rooms’ clarity — balanced, elegant and edited.”
These and other descriptive insights capture the labor of love that turned what was already a beautiful home into even more of a statement and one that reflects the couple’s lifestyle.
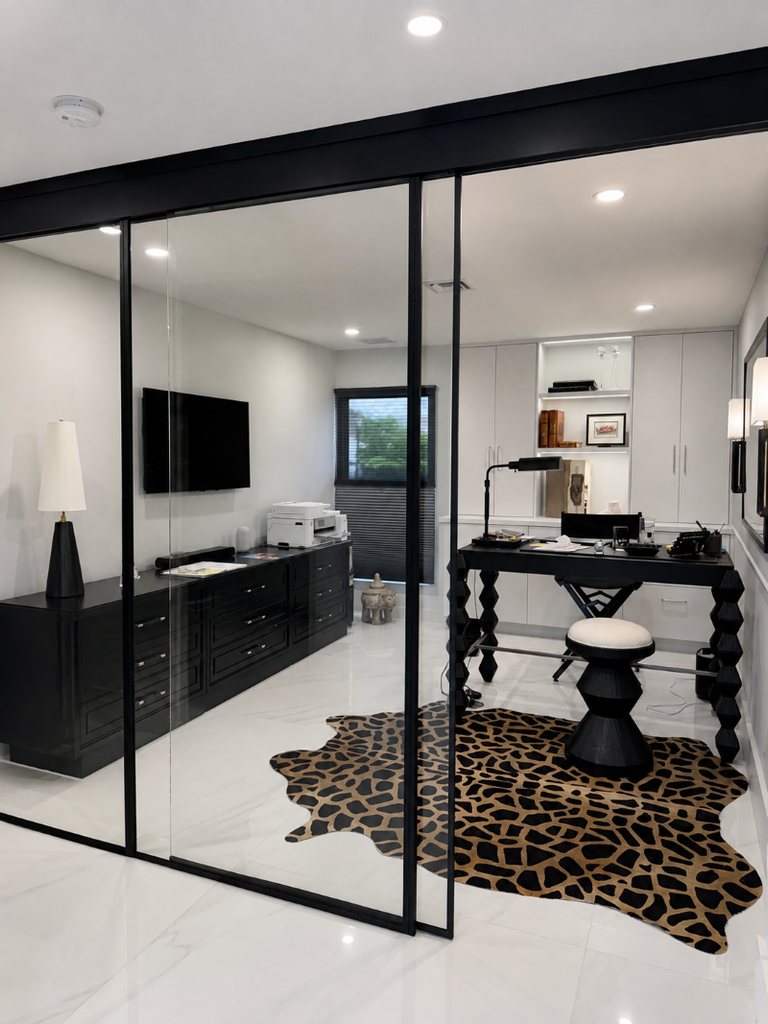
What it all comes down to is a style that reflects your personal taste and the way you want to live all, the way down to the colors and furniture you choose for the environment, whether it be the dining area or home office. For some, including her husband, she notes, part of the lifestyle lies in the ‘wow’ factor and sharing that with others you invite over to entertain with a meal and relaxation.
“Or you may see your home as your sanctuary where you want to go home and get rid of all that tension,” she said, of the type of spa, or zenlike atmosphere that can be achieved in a redesign. “’I just want to relax here’ and that is what is most important for you. That is going to drive what you’re looking for in everything that you have.”
A recently published companion workbook helps further guide homeowners through the process of creating their own individual living space whether it’s the entire home at once or one room at a time.
“What my main message is — with these tools — you can be more confident and you don’t have to do it all yourself,” she said. “You can — if you can afford it — use certain design services. But you will be a better client if you can arm yourself a little bit and do some of the legwork. It does take some legwork in order for you to assess ‘what suits me in my life right now and what is important to me.’ It is actually a deeper conversation than ‘Oh, isn’t that pretty, or isn’t that nice.’ The pretty and nice is not going to give you the house that fits you. … You have to dig deeper and think more about what your needs are now and also know how to edit and when to stop.
“I think people want to have a house or a home that reflects who they are and who lives with them.”
At the upcoming High Point Market, Barbara Leflein will speak on “Italian Design in the American Home” at the Franco Ferri Italia showroom in Interhall at 10 a.m. Saturday, Oct. 17, and will sign copies of The Chic Home immediately afterwards.